
Tanglewood · Greater Uptown
Make the details feel inevitable.
Cabinetry and millwork work best when they seem to belong to the room. In a larger renovation, those same details can help make old and new spaces read as one home.
Discuss a Tanglewood project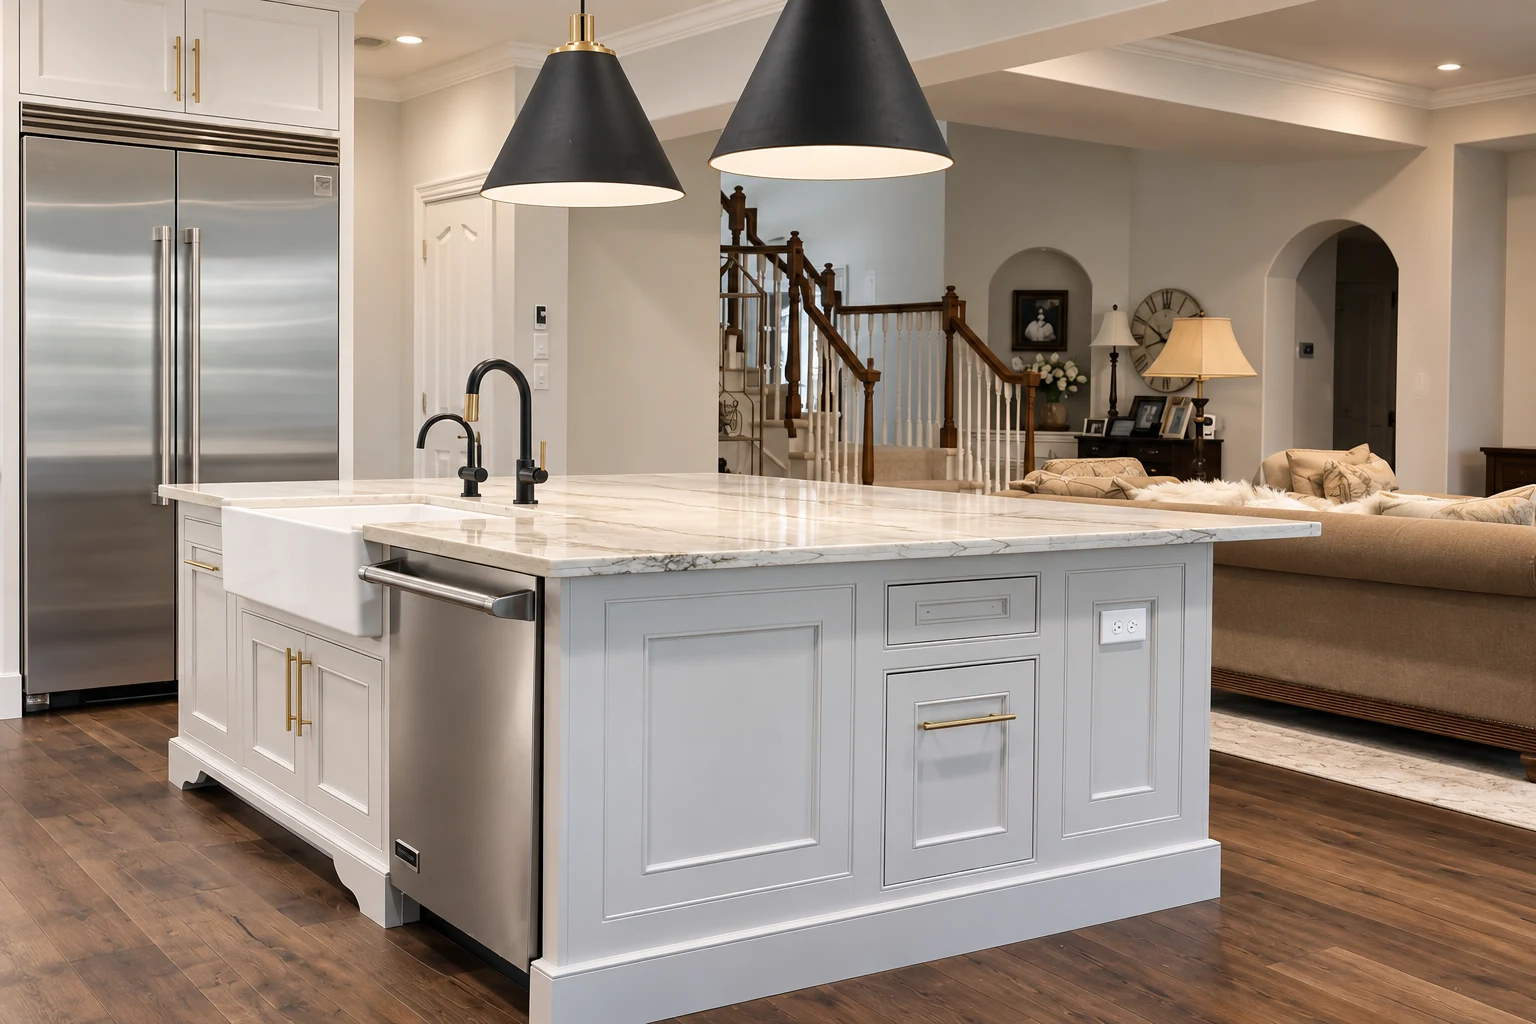
Portfolio photograph · project location not listedSee the project
Details to plan early
Cabinetry
Where should storage be tailored to the way the room is used?
Transitions
How should new work meet existing trim, flooring, and openings?
Scope
Which changes are interior, and which might affect an exterior or review requirements?
Made to fit
The room is in the junctions.
Good millwork is measured where pieces meet: a cabinet beside an existing opening, a panel at a stair, a door set against an older trim profile. Those decisions deserve attention before finish colors are selected.
- Proportion
- Decide where full-height storage should stop so the room can still breathe.
- Alignment
- Carry the most visible lines through adjoining cabinetry and trim.
- Function
- Build around the objects the space actually needs to hold.
- Finish
- Choose where new work should blend in and where it should read as a deliberate addition.
Because Tanglewood includes original ranch-era houses and newer homes, an interior scope should begin with the room itself. Exterior changes bring another layer of association review to check early.
Neighborhood review can matter.
Tanglewood’s homes association says the neighborhood has deed restrictions and generally requires approval for exterior work. Bring the address and scope into the first conversation so the right checks are identified before plans harden.
Tanglewood deed restriction informationTanglewood project inquiries
Let's look at the details together.
Tell us about the space, your priorities, and your timing. We’ll start with a useful conversation about the scope.
Start a project