
Keep the essentials within reach without leaving them in view.
West University Place
Use the space better.
Make it feel better, too.
A renovation can make an existing footprint do more: more useful storage, clearer movement between rooms, and details that feel integrated rather than added later.
Plan a West U remodel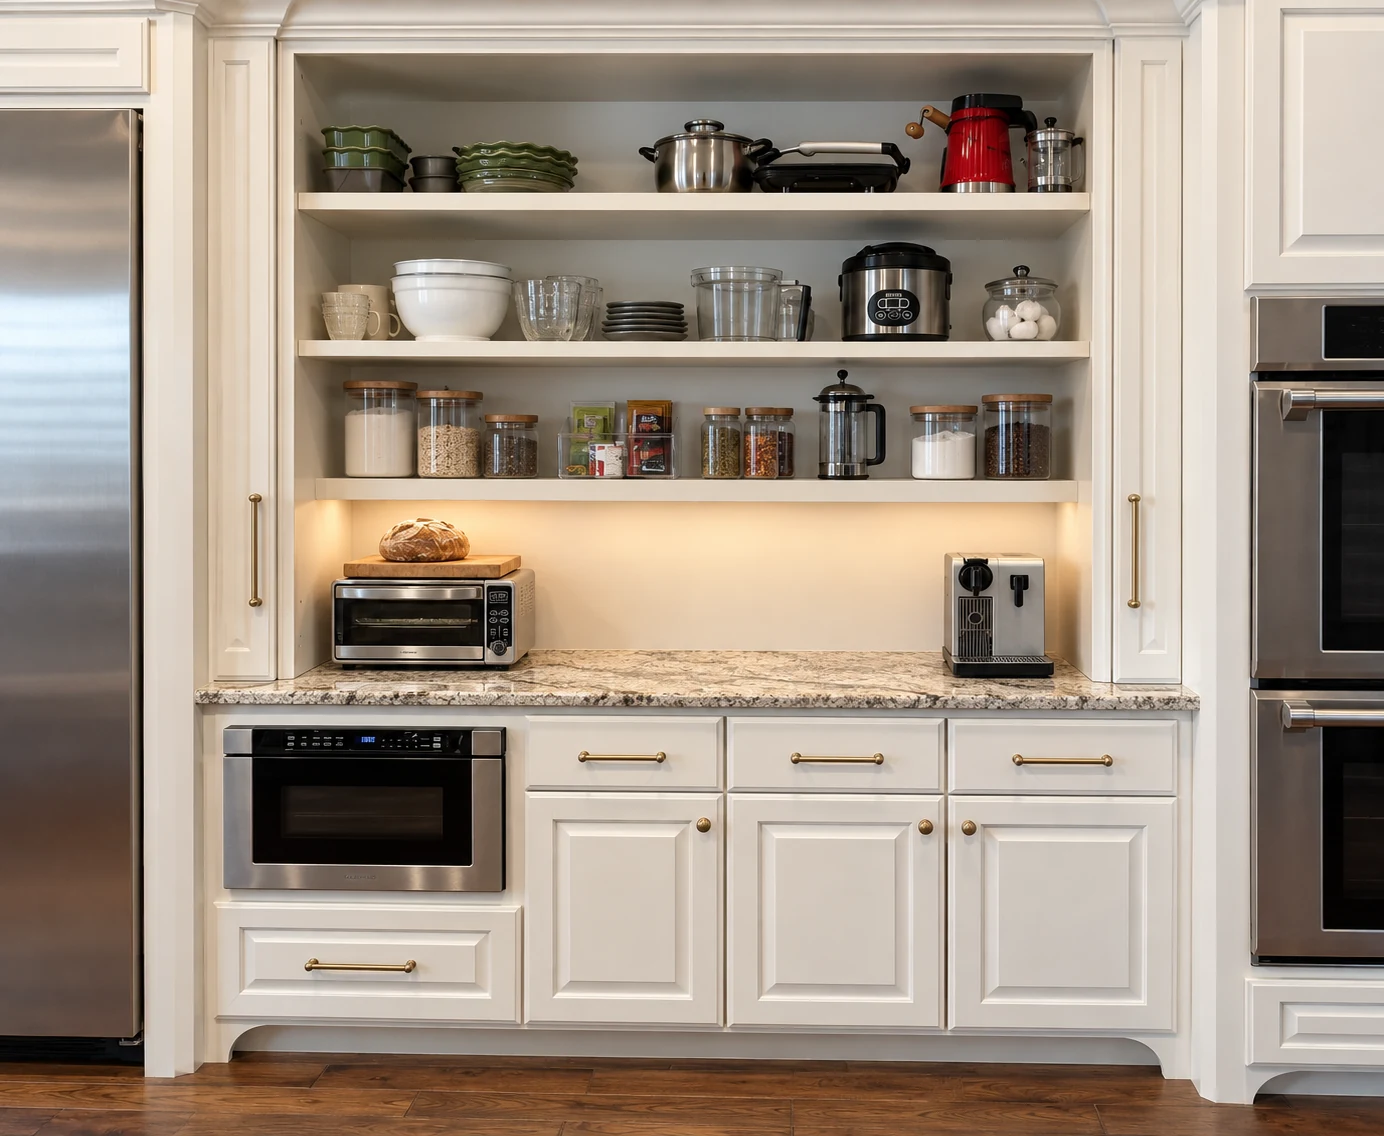
Portfolio photograph · project location not listedSee the project
A room-by-room study
Where is the friction?
Start with the moments that interrupt daily use. The most valuable improvement may be a larger renovation, a carefully designed built-in, or both.
Where do things pile up?
Which paths through the home feel awkward?
What deserves a custom fit instead of a standard size?
Which finishes need to connect across rooms?
A useful day, room by room
Make the hours between leaving and coming home easier.
In a busy house, friction is often small and repeated: bags with nowhere to go, a kitchen path that doubles as a hallway, a built-in that never quite fits what it holds. Solve those moments, and the room can feel more generous.
A place for shoes, school bags, or work things makes the entry useful.
Connect prep, seating, and the living area so people can share a room without sharing the same few feet of floor.
West U has its own review process.
West University Place is a separate city from Houston. Its permit and plan-review requirements apply to relevant alterations and repairs, so the exact address and proposed work should be checked early.
West University Place permitsWest U project inquiries
Tell us what the space needs.
Tell us about the space, your priorities, and your timing. We’ll start with a useful conversation about the scope.
Start a project